
Price Reduction


Address
2801 Phelps Avenue, Littlefield, TX
Price
$ 430,000
Property Attributes
- MLS#202601759
- TypeSingle Family
- Listing Status Active
- CountyLamb
- CityLittlefield
- AreaLamb County
- Zip79339
- StyleTraditional
- Year Built1988
- Taxes$ 6880
- Price$ 430,000
- Bedrooms3
- Full Bathrooms2
- Half Bathrooms0
- Sqr Footage3483
- Lot Size0.49 Acres
Data Source:
Lubbock MLS (LARMLS)
Property Description
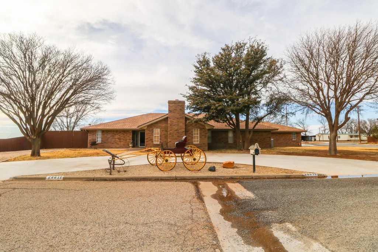
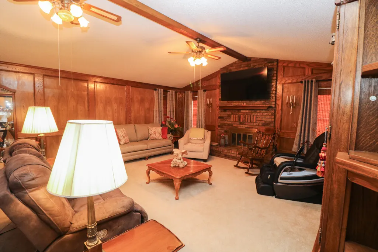
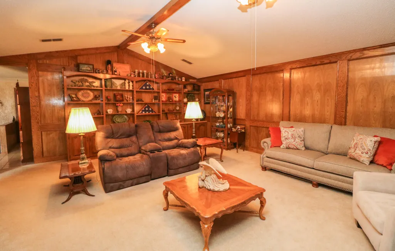
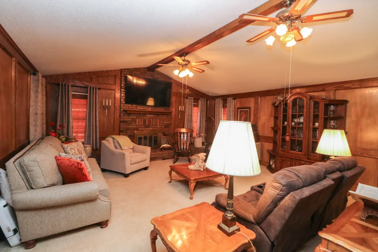
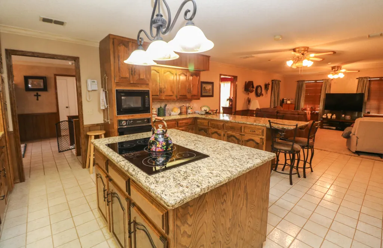
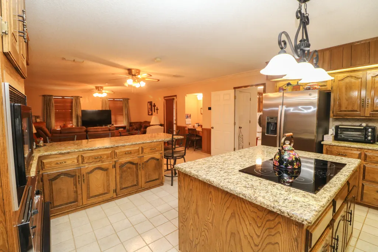
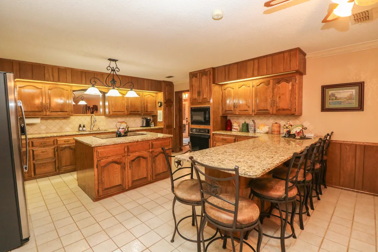
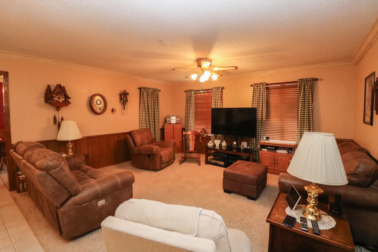
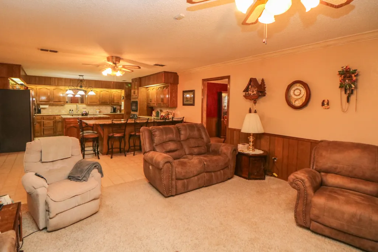
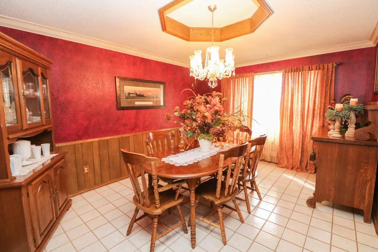
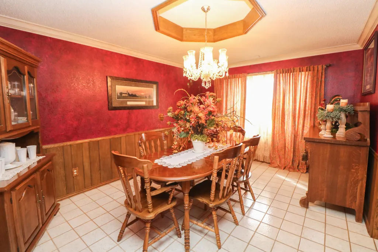
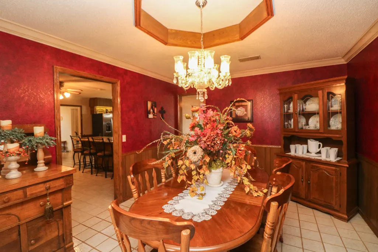
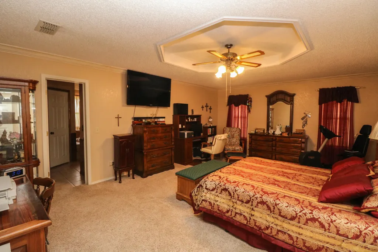
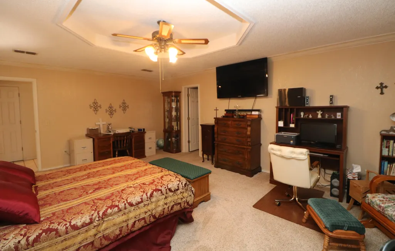
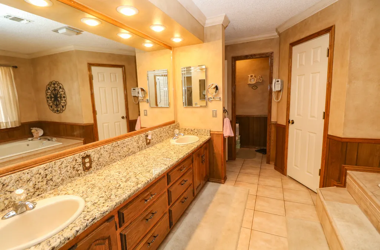
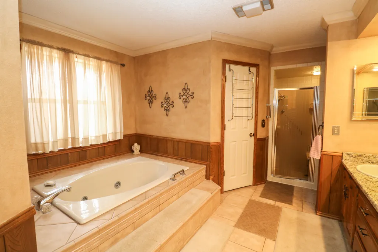
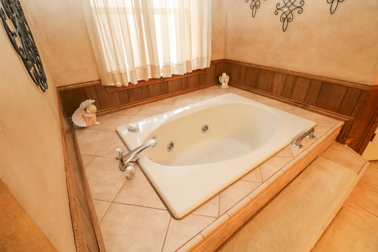
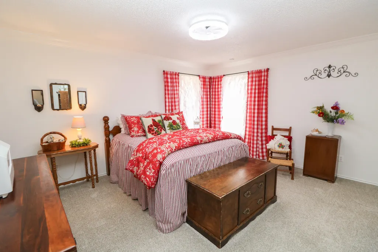
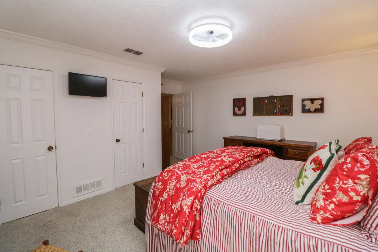
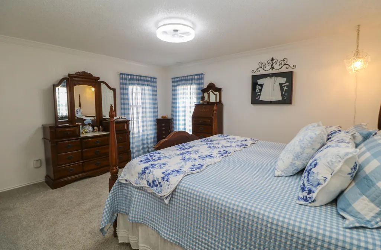
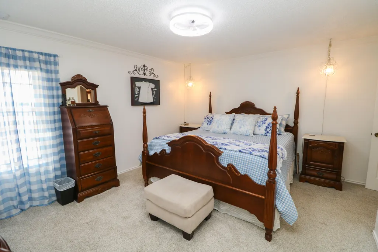
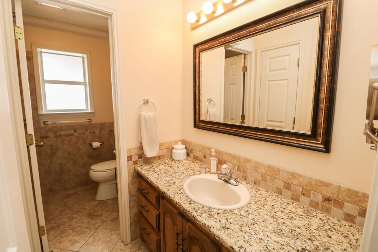
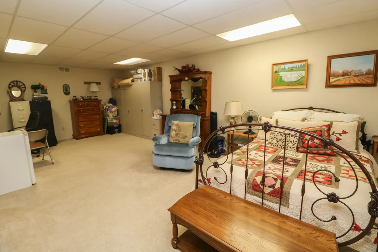
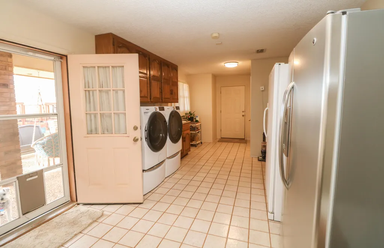
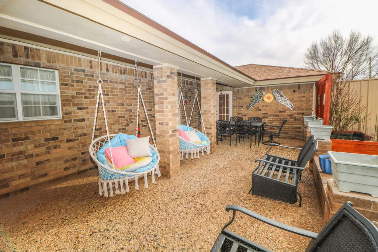
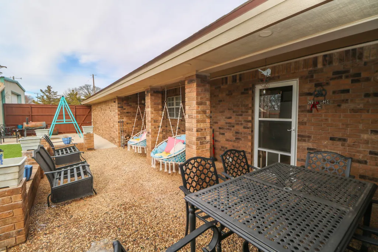
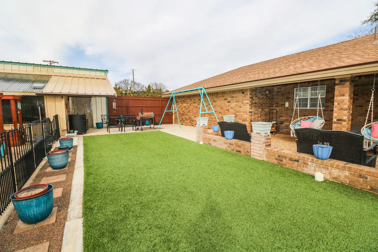
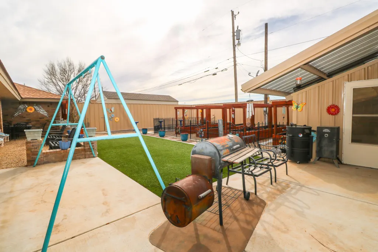
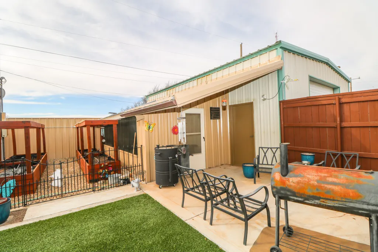
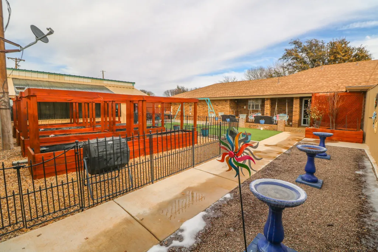
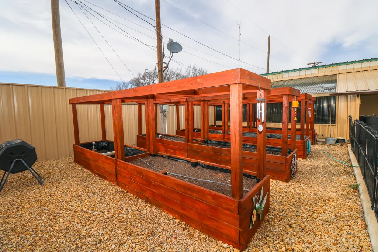
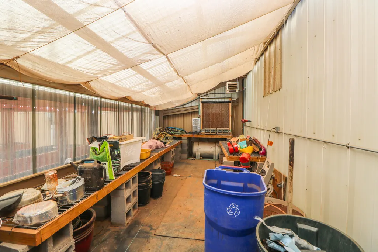
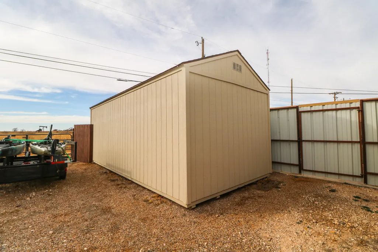
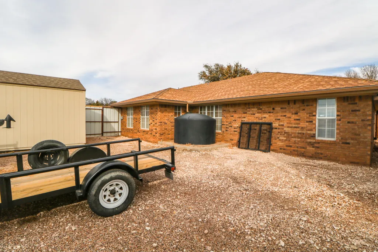
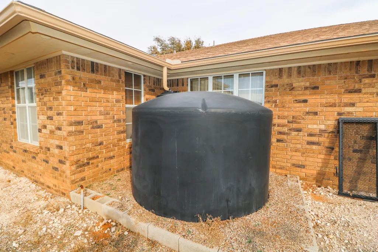
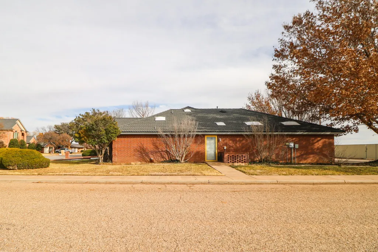
ROOM TO LIVE, WORK & GROW! This spacious, well-built, and move-in ready 3-bedroom, 2-bath home with a 2-car garage offers an exceptional blend of comfort and functionality. Thoughtfully designed for everyday living, entertaining, hobbies, and storage, this property offers an impressive list of features both inside and out. From the moment you step inside, the welcoming entryway sets the tone for this inviting home. The large living area features a wood-burning fireplace and built-in shelving, creating a warm and comfortable space for gathering with family and friends. Just off the oversized kitchen, a spacious den/family room provides even more room to relax or entertain. The kitchen is sure to impress with a large island, breakfast bar, gorgeous granite countertops, abundant stained wood cabinetry, and an adjoining formal dining area. The isolated primary suite offers a private retreat complete with a jetted tub, separate shower, double vanities, and his-and-her closets. The additional bedrooms are generously sized and share a beautiful guest bathroom. Additional features include a fully finished basement, a beautiful entryway, and an AMAZING laundry room with lots of space! Step outside and discover even more! The beautifully maintained backyard is a gardener's dream, complete with raised planter boxes, a gorgeous covered patio, two oversized storage buildings, a 24' x 30' insulated barn, and a rainwater storage system. Whether you need room for gardening, hobbies, projects, storage, or simply want space to spread out, this property offers it all. Properties offering this combination of spacious living, a finished basement, multiple outbuildings, and beautifully maintained outdoor space are a rare find in Littlefield. With the recent price improvement, this is an opportunity worth taking a closer look at! Call today to schedule your private showing and discover all this exceptional property has to offer!
| Price History | |
|---|---|
| 2/9/2026 | Listed $449,500 |
| 3/13/2026 | 1$445,500 |
| 9/16/2026 | 4$430,000 |
General Features
| Sewer | Public Sewer |
|---|---|
| Heating | Central,Electric |
| Cooling | Ceiling Fan(s),Central Air |
| Utilities | Electricity Connected,Sewer Connected,Water Connected |
| Roof | Composition |
| Appliances | Cooktop,Dishwasher,Electric Cooktop,Microwave,Oven,Water Softener |
| Garage Spaces | 2 |
| Patio/Porch Features | Covered,Patio,Rear Porch |
| Architectural Style | Traditional |
| Security Features | Closed Circuit Camera(s) |
| Construction Materials | Brick |
| Year Built | 1988 |
| Property Subtype | Single Family Residence |
| County | Lamb |
| New Construction | false |
| Property Type | Residential |
| HOA | false |
| Attached Garage | true |
| Garage Y/N | true |
| Other Structures | Barn(s),Greenhouse,Storage |
| Total Rooms | 9 |
| Full Baths | 2 |
| Status | Active |
| High School | Littlefield |
| City | Littlefield |
| Senior Community Y/N | false |
| High School District | Littlefield ISD |
| Zoning Description | Single Family |
| MLS Area | Lamb County |
| Lot Size Units | Acres |
| Lot Size Square Feet | 21353 |
| Carport Y/N | No |
| Elementary School | Littlefield |
| Property Attached Y/N | false |
| Tax Annual Amount | 6880 |
| Home Warranty Y/N | No |
| Middle/Junior High School | Littlefield |
| Property Condition | Updated/Remodeled |
| Lease Renewal Y/N | No |
| MLS Area Minor | Lamb County |
| Additional Parcels Y/N | false |
| Rent Control Y/N | No |
| Standard Status | Active |
| Occupancy Type | Owner |
| MobileHomeRemainsYN | No |
| Legal Description | Crescent Park Addition, Block 25, Lot 1 & N/50' Lot 2 |
| Sewer_co_Public_sp_Sewer | true |
| Heating_co_Central | true |
Interior Features
| Interior Amenities | Beamed Ceilings,Bookcases,Breakfast Bar,Built-in Features,Cathedral Ceiling(s),Ceiling Fan(s),Crown Molding,Double Vanity,Granite Counters,High Ceilings,High Speed Internet,His and Hers Closets,Kitche |
|---|---|
| Basement | Finished,Full |
| Flooring | Carpet,Tile |
| Total Fireplaces | 1 |
| Fireplace Features | Family Room,Living Room,Wood Burning |
| Basement (Y/N) | Yes |
| Air Conditioning Y/N | true |
| Heating Y/N | true |
| Window Features | Window Coverings |
| Fireplace Y/N | true |
| Above Grade Finished Area | 3067 |
| Laundry Features | Laundry Room,Sink |
| Total Bedrooms | 3 |
| Below Grade Finished Area | 416 |
| LivingAreaSource | Public Records |
| Above Grade Finished Area Source | Public Records |
| Total Baths | 2 |
Exterior Features
| Exterior Amenities | Lighting,Rain Barrel/Cistern(s),Rain Gutters,Smart Camera(s)/Recording,Storage |
|---|---|
| Fencing | Back Yard |
| Parking Features | Attached,Circular Driveway,Driveway,Garage,Garage Door Opener,Garage Faces Side,Oversized,RV Access/Parking |
| Lot Features | Back Yard,City Lot,Corner Lot,Front Yard,Landscaped,Paved,Sprinklers In Front,Sprinklers In Rear |
| Water Source | Public |
| Lot Size Area | 0.49 |
| Foundation Details | Slab |
| Spa | false |
| Building Area Total | 3483 |
| Lot Size Acres | 0.49 |
| Road Surface Type | Paved |
| Lot Size Source | Public Records |
| Waterfront Y/N | false |
| Road Frontage Type | City Street |
| Other Equipment | TV Antenna |
| Horse Y/N | false |
Amenities
- Foreclosure
- Views
- Short Sale
- New Construction
- Adult 55+
- Lease To Own
- No HOA Fees
- Furnished
- Primary On Main
- Air Conditioning
- Seller Finance
- Green
- Fixer Upper
- Horse
- Golf
- Fireplace
- Deck
- Garage
- Basement
- Pool
Property vs Single Family Average in 79339
Price
Taxes
Year Built

