
Views









Address
8009 F M 2641, Shallowater, TX
Price
$ 2,500,000
Property Attributes
- MLS#202612876
- TypeSingle Family
- Listing Status Active
- CountyLubbock
- CityShallowater
- Area8
- Zip79363
- StyleTraditional
- Year Built2014
- Taxes$ 25236
- Price$ 2,500,000
- Bedrooms4
- Full Bathrooms5
- Half Bathrooms0
- Sqr Footage9231
- Lot Size6.58 Acres
Data Source:
Lubbock MLS (LARMLS)
Property Description
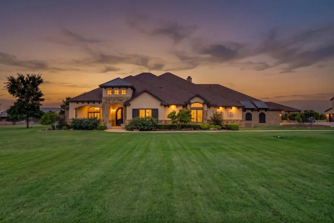
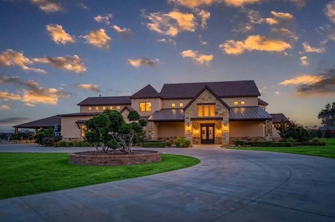
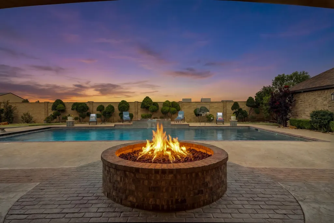
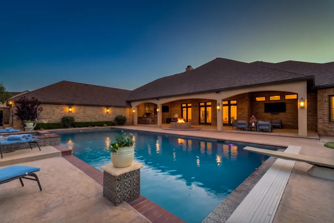
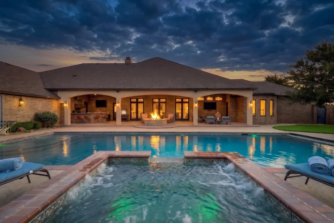
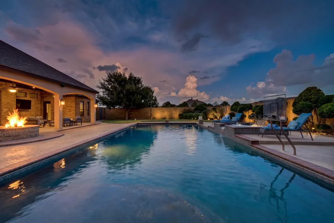
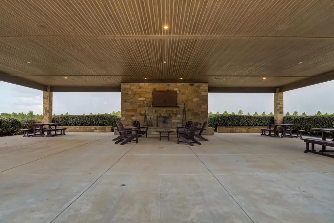
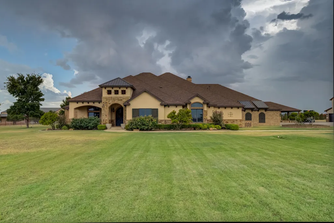
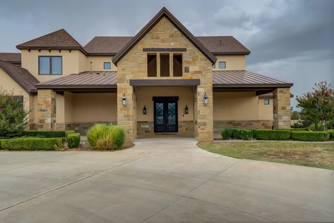
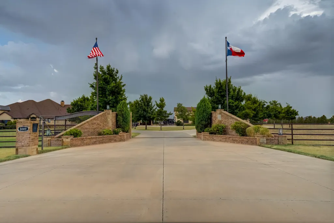
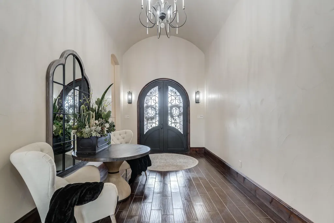
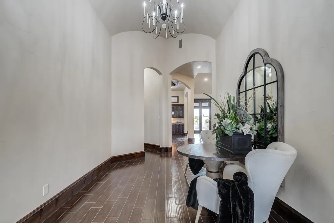
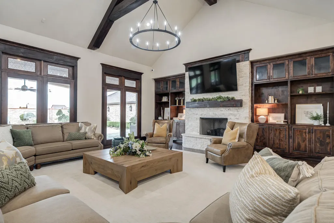
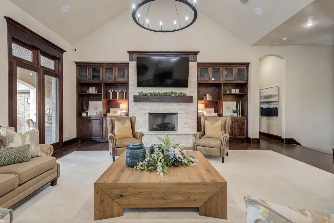
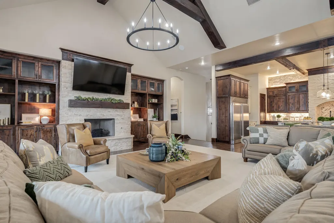
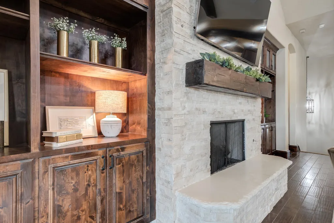
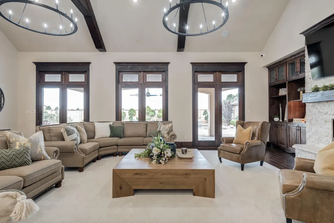
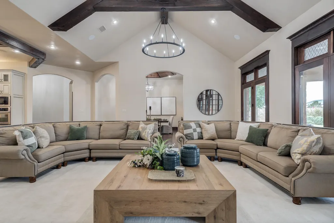
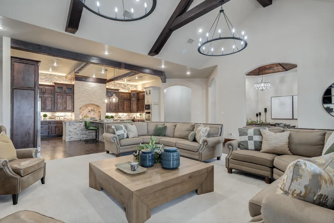
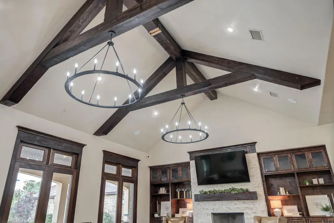
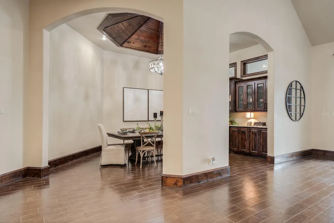
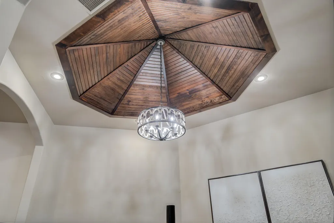
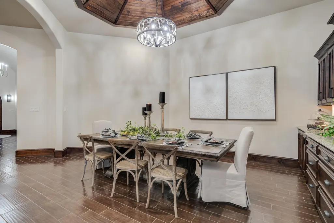
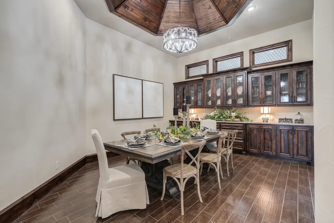
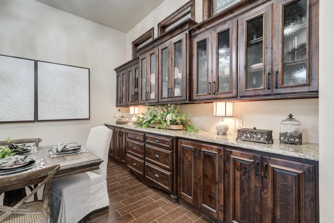
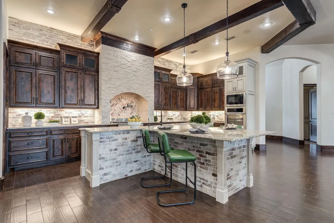
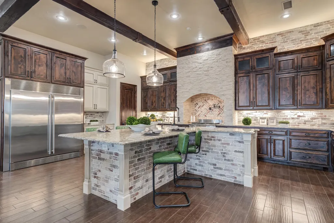
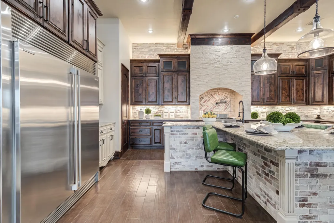
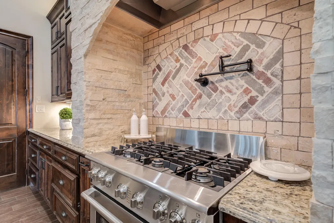
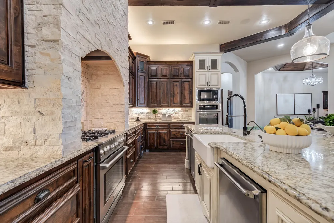
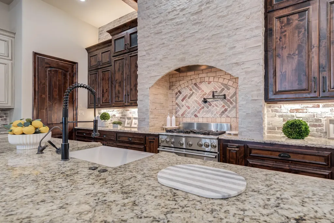
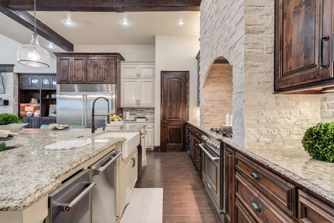
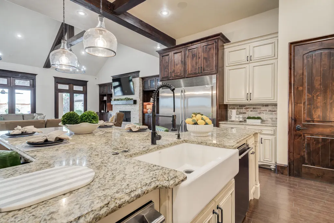
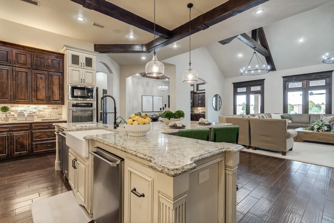
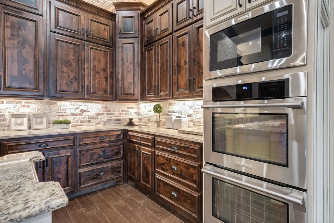
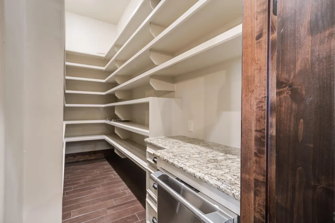
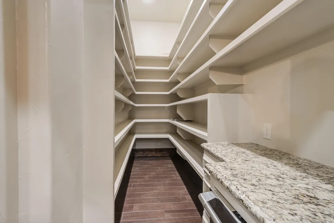
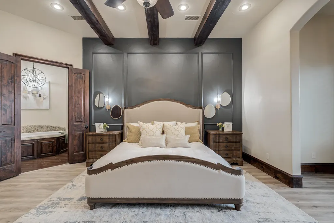
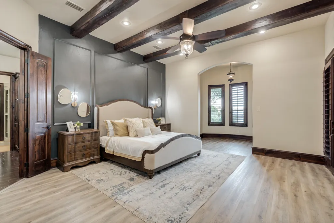
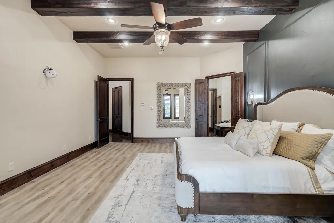
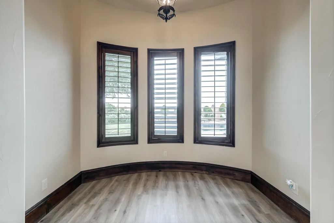
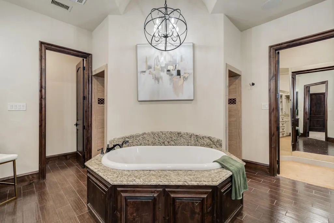
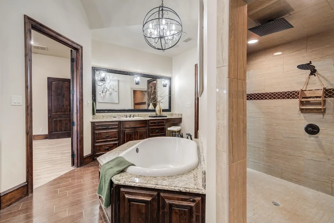
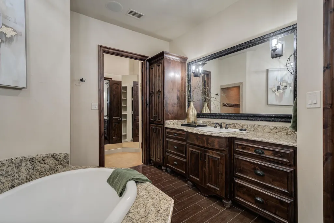
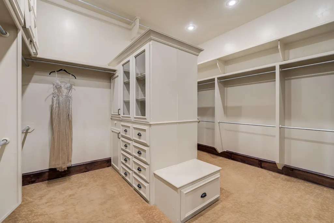
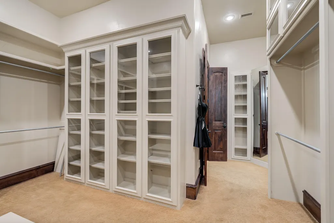
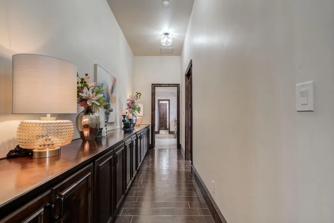
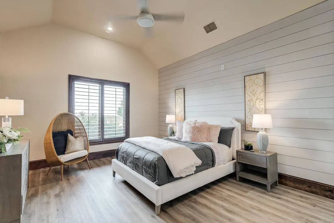
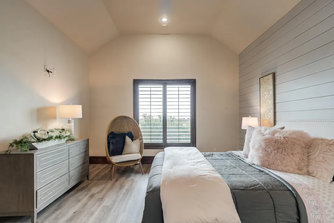
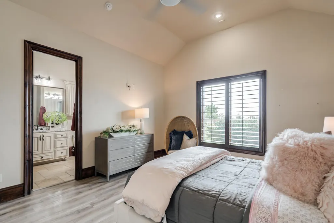
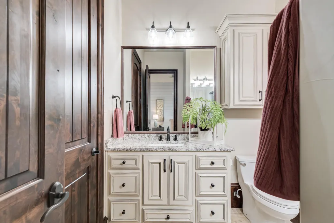
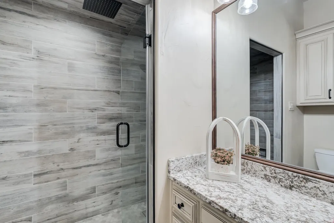
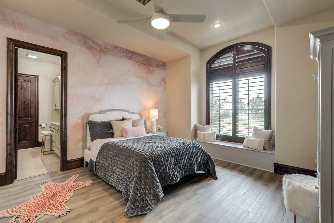
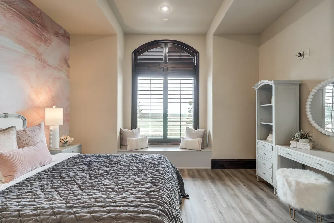
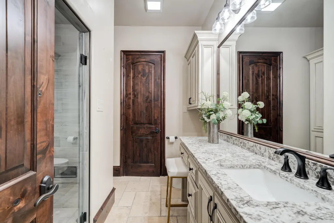
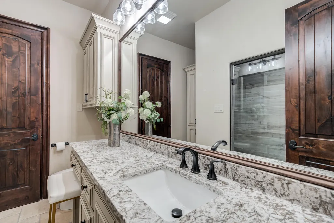
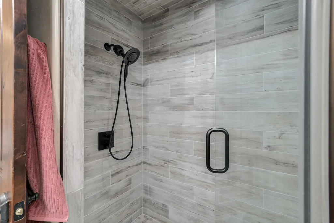
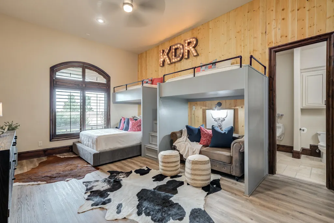
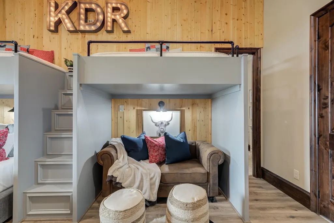
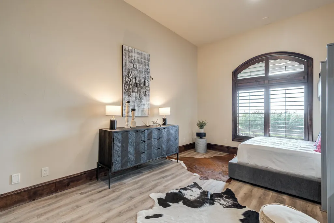
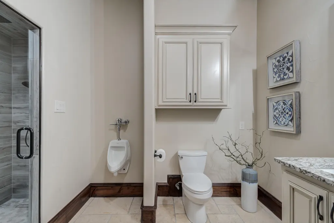
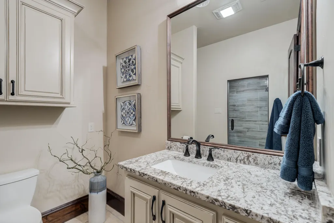
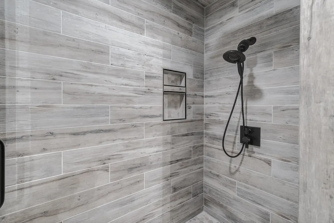
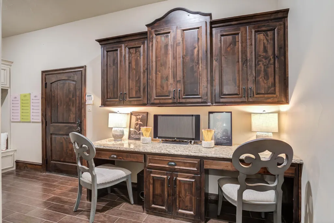
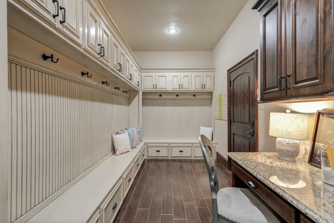
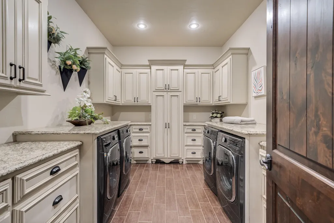
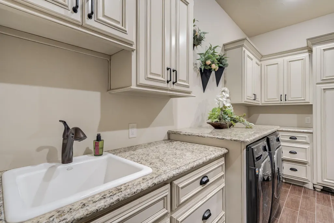
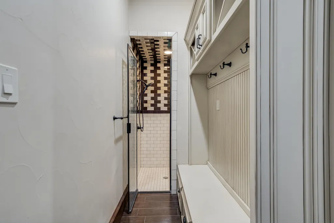
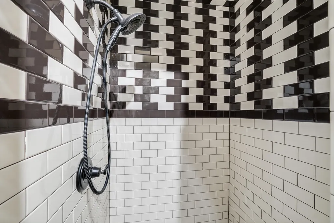
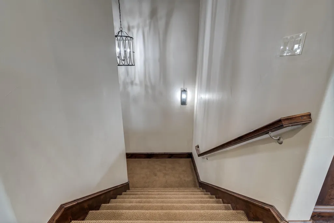
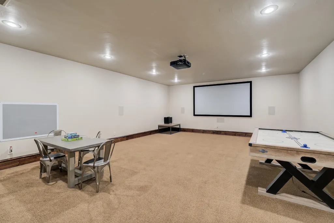
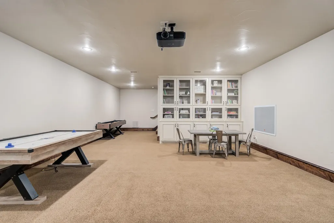
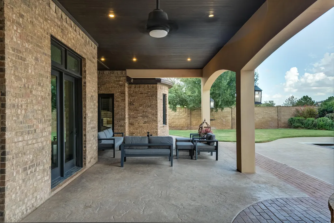
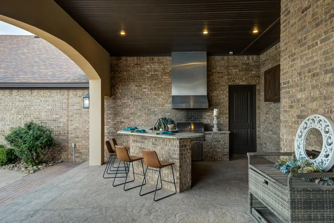
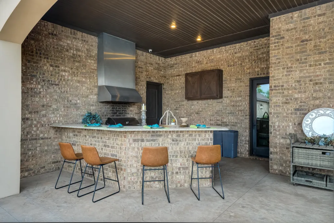
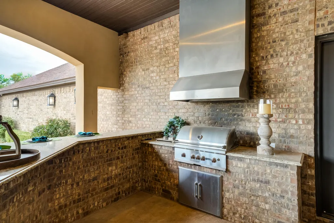
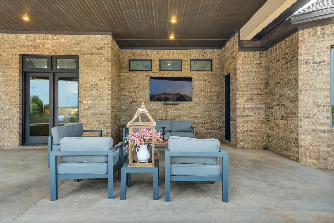
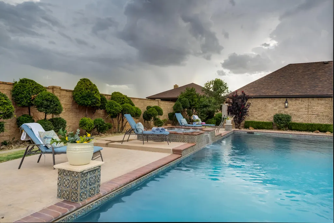
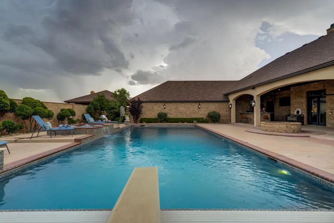
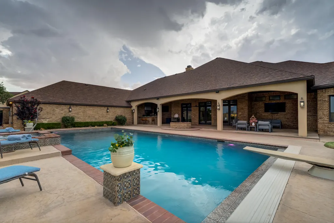
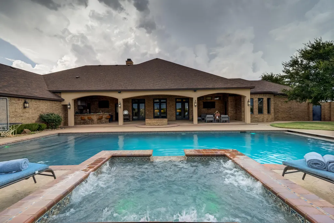
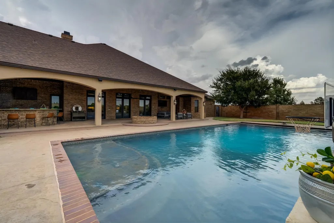
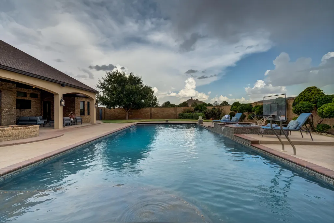
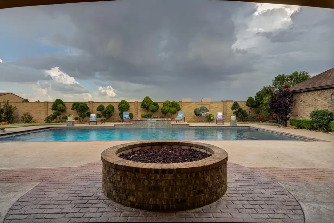
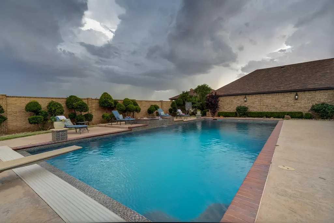
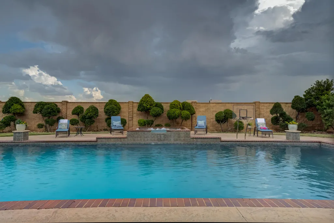
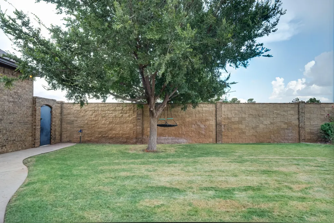
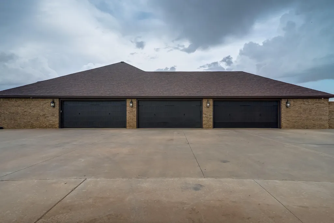
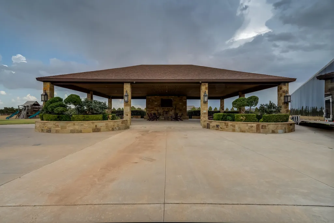
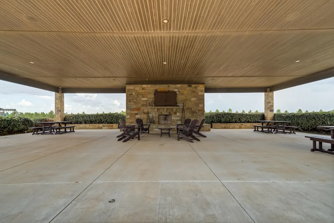
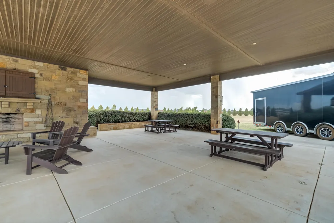
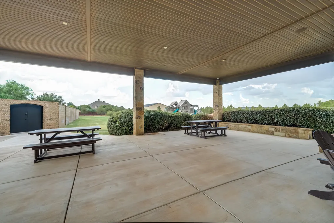
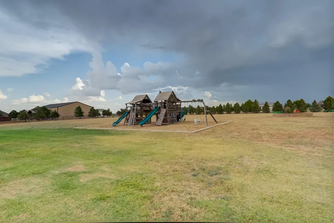
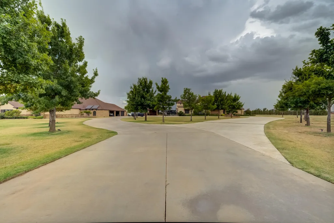
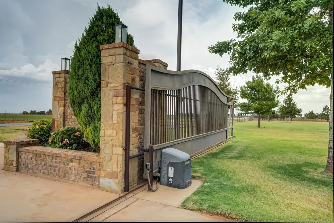
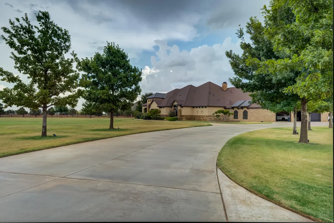
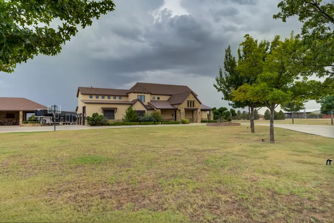
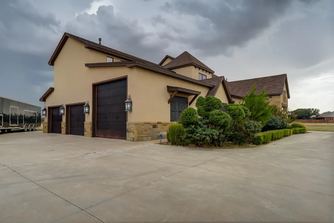
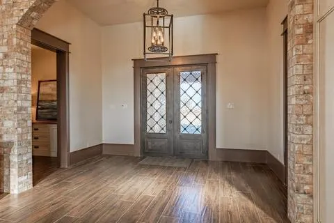
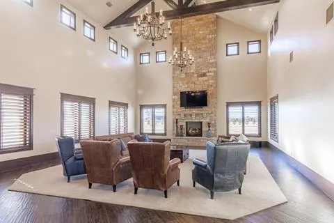
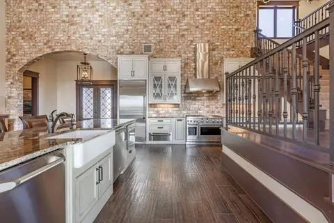
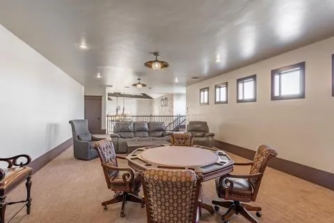
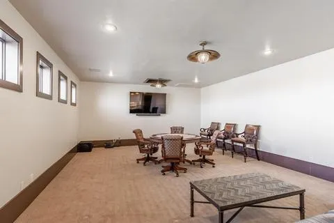
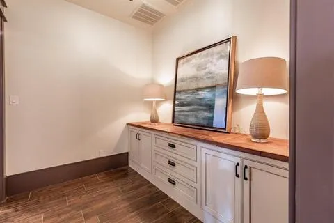
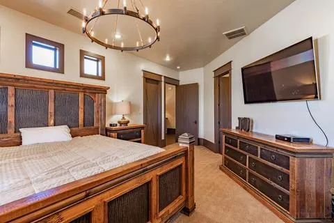
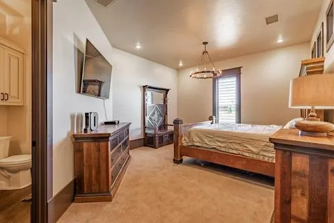
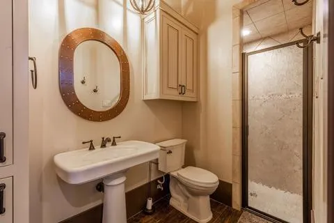
Designed for the elite buyer seeking high-end luxury, absolute privacy, and unmatched hosting capabilities, this one-of-a-kind West Texas sanctuary delivers a fully furnished, turn-key lifestyle. Situated on 6.58 fully fenced, privately gated acres in Shallowater's prestigious Legacy Ranch, this grand estate is perfect for outdoor gatherings while offering total off-grid peace of mind. If you are looking for an estate to provide venue-scale entertainment, this property has it all with a sparkling resort pool, Bahama ledge, hot tub, central sports pavilion, outdoor kitchen, firepit, parking/patio capacity to easily accommodate 100+ guests with luxury accommodations for long-term guests or extended family without sacrificing main-house privacy. Main Estate Quarters: Features 4-bedroom, 5-bath (5th full bath with direct patio/pool access), open-concept design showcasing soaring beam ceilings, floor-to-ceiling windows, inviting fireplace, and a dining area highlighted by a wooden pinwheel ceiling and custom built-in cabinetry. Chef's Kitchen: Outfitted with massive counter space, walk-in pantry (2 beverage drawer fridges) ice maker, SS 60" refrigerator/freezer, 6-burner gas cooktop, 3 ovens (built in range w/oven & double oven) and 2 dishwashers and a granite island designed for effortless entertainment. Primary Suite: Isolated retreat featuring a flexible sitting/nursery/office nook, spa bath with soaker tub and walk-in shower, and a custom wardrobe closet with glass doors, shoe wall, and dual built-in dressers. Specialized Spaces: 500 sq. ft. media-ready basement, dedicated craft/office room, massive laundry room equipped for two washer/dryer sets, mud room w/2 desks, and incredible 6-car garage w/backup power via 60kW and 32kW automatic generators and a stairway to floored attic storage. Guest Quarters offers 3629 SF: Guests will love the private expansive living area with 20 ft high ceilings as they gather around and cozy up to the fireplace, full entertainment kitchen with wet bar area, luxurious secluded guest en-suite, guest half-bath, private laundry room, and a huge upstairs game room with windows providing a view of the entire property and a 3-car oversized garage with oversized RV-Door. Car Enthusiast's Dream: 9-car total garage capacity to store boats, ATVs, and luxury vehicles. Outdoor Living: Expansive seating areas, built-in outdoor kitchen, fire pit, overlooking a resort-style sparkling pool featuring Bahama ledge, hot tub, and a secluded massive central pavilion designed for large-scale hosting and watching your favorite sports with entertaining guest and watching the amazing West Texas sunsets, playground for children, plenty of room for gardening, pickle ball and tennis courts. Private well water & septic, this estate offers an extraordinary lifestyle designed to host grand gatherings..truly an entertainer's dream property enjoy dining and dancing under the stars. Don't miss your opportunity to experience the Legacy Ranch extraordinary lifestyle—just bring your bags!—Your private West Texas compound is completely ready for turnkey living and effortless, grand-scale entertaining.
| Price History | |
|---|---|
| 9/16/2026 | Listed $2,500,000 |
General Features
| Sewer | Septic Tank |
|---|---|
| Heating | Central,Electric |
| Cooling | Central Air,Electric |
| Utilities | Electricity Connected,Natural Gas Connected,Sewer Connected,Water Connected |
| Roof | Composition |
| Appliances | Bar Fridge,Built-In Refrigerator,Commercial Oven,Dishwasher,Disposal,Double Oven,Gas Cooktop,Gas Range,Microwave,Refrigerator,Stainless Steel Appliance(s),Washer/Dryer,Water Softener,Water Softener Ow |
| Garage Spaces | 9 |
| Patio/Porch Features | Covered,Front Porch,Patio,Porch,Rear Porch |
| Architectural Style | Traditional |
| Pool Features | Diving Board,Gas Heat,Gunite,Heated,In Ground,Lap,Pool/Spa Combo |
| Security Features | 24 Hour Security,Security Fence,Security Gate,Security Lights,Security System Owned,Smoke Detector(s) |
| Construction Materials | Brick |
| Year Built | 2014 |
| Property Subtype | Single Family Residence |
| Additional Parcels Description | Guest Quarters: High ceilings, expansive living area, full entertainment kitchen, luxurious master suite, guest half-bath, private laundry room, and an upstairs loft. |
| County | Lubbock |
| New Construction | false |
| Property Type | Residential |
| HOA | false |
| Attached Garage | true |
| Garage Y/N | true |
| Other Structures | See Remarks |
| Total Rooms | 11 |
| Full Baths | 5 |
| Status | Active |
| High School | Shallowater |
| City | Shallowater |
| Senior Community Y/N | false |
| High School District | Shallowater ISD |
| Zoning Description | Single Family |
| MLS Area | 8 |
| Lot Size Units | Acres |
| Lot Size Square Feet | 286799 |
| Carport Y/N | false |
| Spa Features | Gunite,Heated,In Ground |
| Elementary School | Shallowater |
| Property Attached Y/N | No |
| Tax Annual Amount | 25236 |
| Home Warranty Y/N | No |
| Middle/Junior High School | Shallowater |
| Property Condition | Updated/Remodeled |
| Lease Renewal Y/N | No |
| MLS Area Minor | 8 |
| Additional Parcels Y/N | true |
| Rent Control Y/N | No |
| Standard Status | Active |
| Occupancy Type | Owner |
| MobileHomeRemainsYN | No |
| Legal Description | LEGACY RANCH E L 5 & W/2 OF L 6 |
| Sewer_co_Septic_sp_Tank | true |
| Heating_co_Central | true |
Interior Features
| Interior Amenities | Bar,Beamed Ceilings,Bookcases,Breakfast Bar,Built-in Features,Cathedral Ceiling(s),Ceiling Fan(s),Central Vacuum,Chandelier,Crown Molding,Double Vanity,Eat-in Kitchen,Entrance Foyer,Granite Counters,H |
|---|---|
| Basement | Finished |
| Flooring | Carpet,Ceramic Tile,Tile |
| Total Fireplaces | 3 |
| Fireplace Features | Family Room,Fire Pit,Gas,Gas Log,Living Room,Outside |
| Basement (Y/N) | Yes |
| Air Conditioning Y/N | true |
| Heating Y/N | true |
| Window Features | Window Coverings |
| Fireplace Y/N | true |
| Above Grade Finished Area | 8731 |
| Laundry Features | Built-In Ironing Board,Electric Dryer Hookup,Laundry Room |
| Total Bedrooms | 4 |
| Below Grade Finished Area | 500 |
| LivingAreaSource | Public Records |
| Above Grade Finished Area Source | Public Records |
| Total Baths | 5 |
Exterior Features
| Exterior Amenities | Basketball Court,Fire Pit,Gas Grill,Lighting,Outdoor Grill,Outdoor Kitchen,Playground,Private Entrance,Private Yard,Rain Gutters,Smart Irrigation |
|---|---|
| Fencing | Back Yard,Fenced,Front Yard,Gate,Masonry,Privacy,Wrought Iron |
| Parking Features | Additional Parking,Attached,Driveway,Electric Gate,Garage,Garage Door Opener,Garage Faces Side,Parking Pad,RV Access/Parking,RV Garage |
| Lot Features | Back Yard,Front Yard,Landscaped,Many Trees,Secluded,Sprinklers In Front,Sprinklers In Rear |
| Water Source | Private,Well |
| Lot Size Area | 6.58 |
| Foundation Details | Slab |
| Spa | true |
| Building Area Total | 9231 |
| Lot Size Acres | 6.58 |
| Road Surface Type | Paved |
| Lot Size Source | Public Records |
| Waterfront Y/N | false |
| Road Frontage Type | FM Road |
| Other Equipment | Generator,Home Theater |
| Horse Y/N | false |
| Exterior_sp_Features_co_Outdoor_sp_Grill | true |
Amenities
- Foreclosure
- Views
- Short Sale
- New Construction
- Adult 55+
- Lease To Own
- No HOA Fees
- Furnished
- Primary On Main
- Air Conditioning
- Seller Finance
- Green
- Fixer Upper
- Horse
- Golf
- Fireplace
- Deck
- Garage
- Basement
- Pool
Property vs Single Family Average in 79363
Price
Taxes
Year Built

